
napa hillside
project details
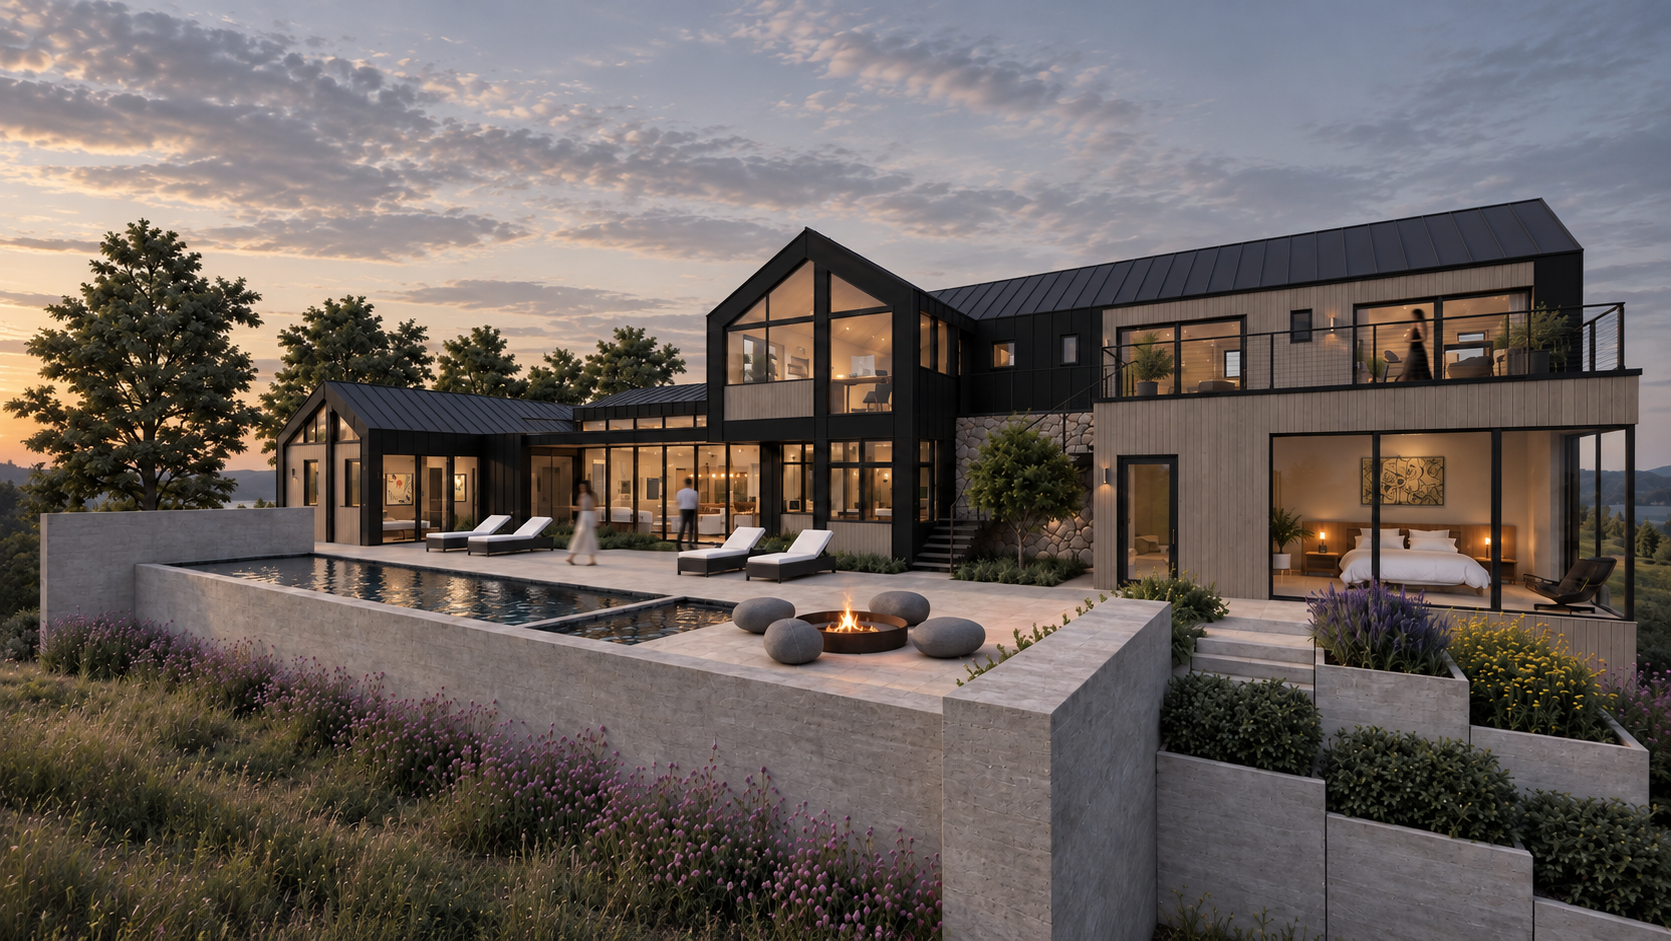
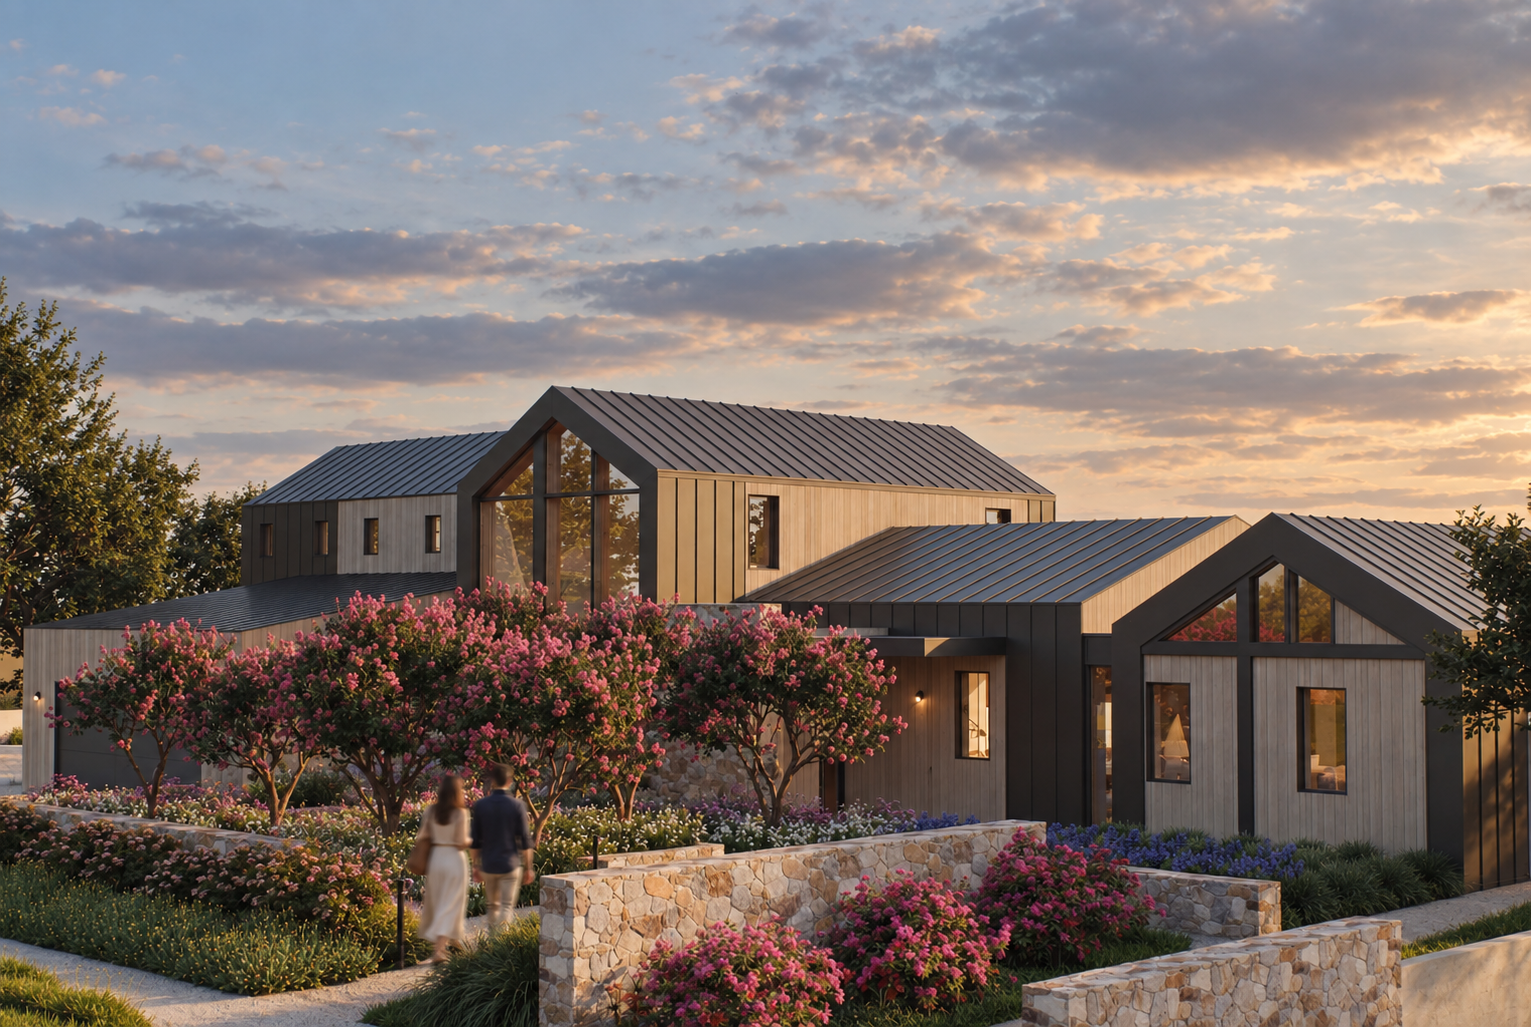
Set on a hillside overlooking the city of Napa, this new 4,797-square-foot residence is designed around a series of carefully framed views of the surrounding oak-covered landscape. Its massing draws inspiration from the simple, elemental forms of agricultural structures found throughout Napa Valley, reinterpreted as a contemporary two-story home.
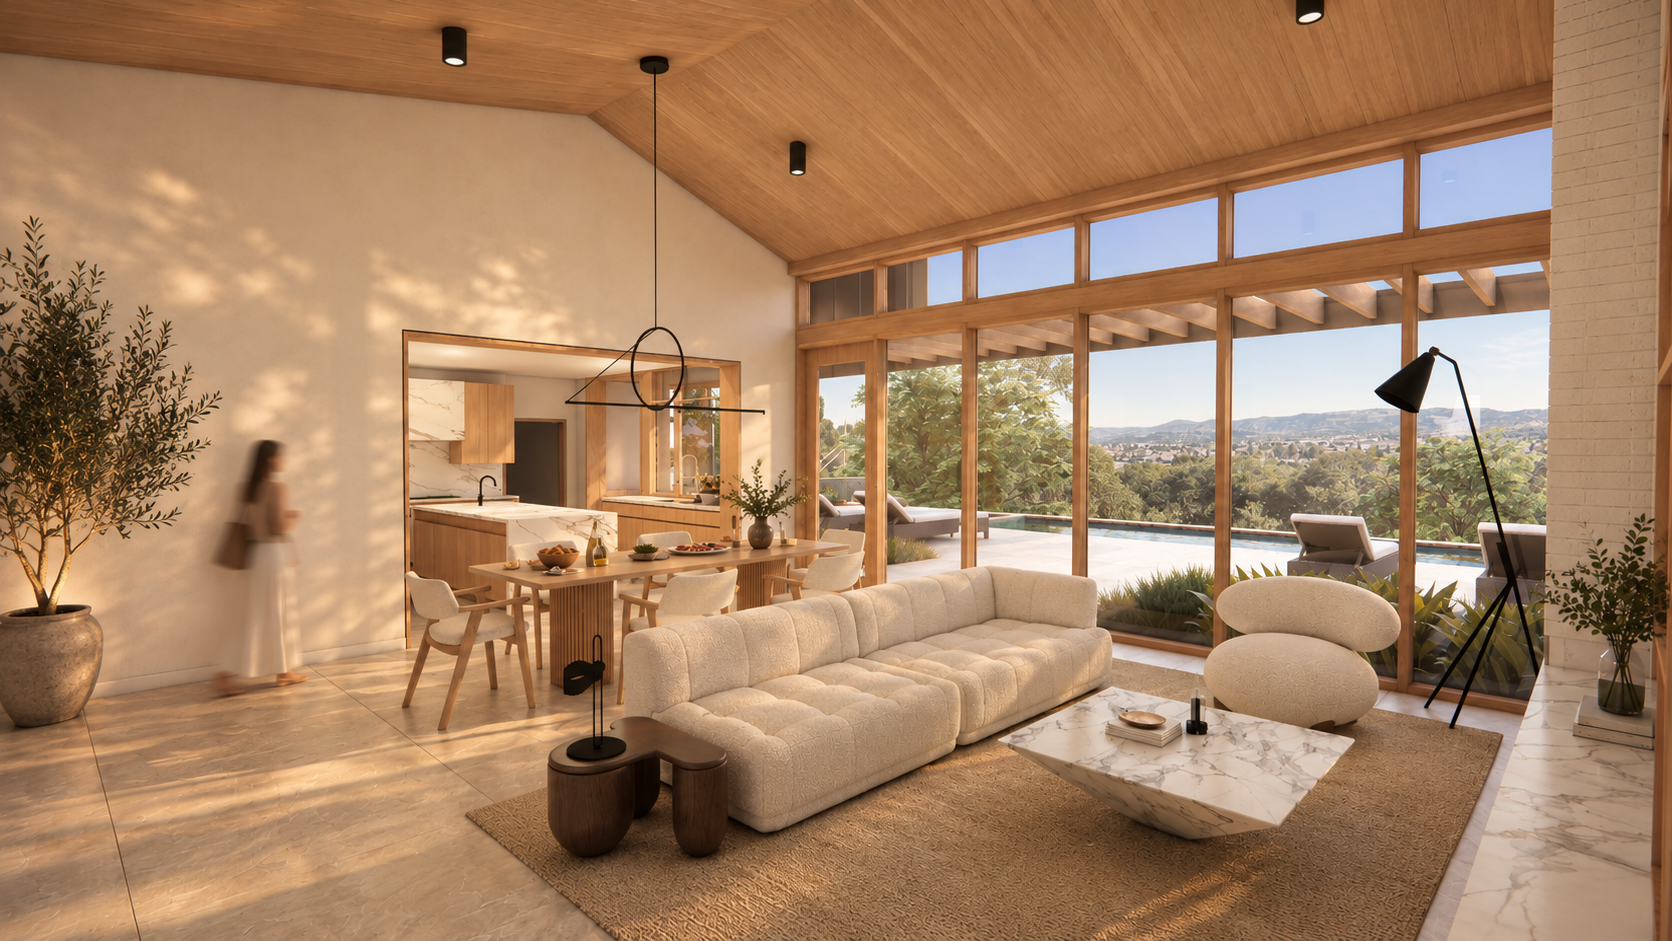
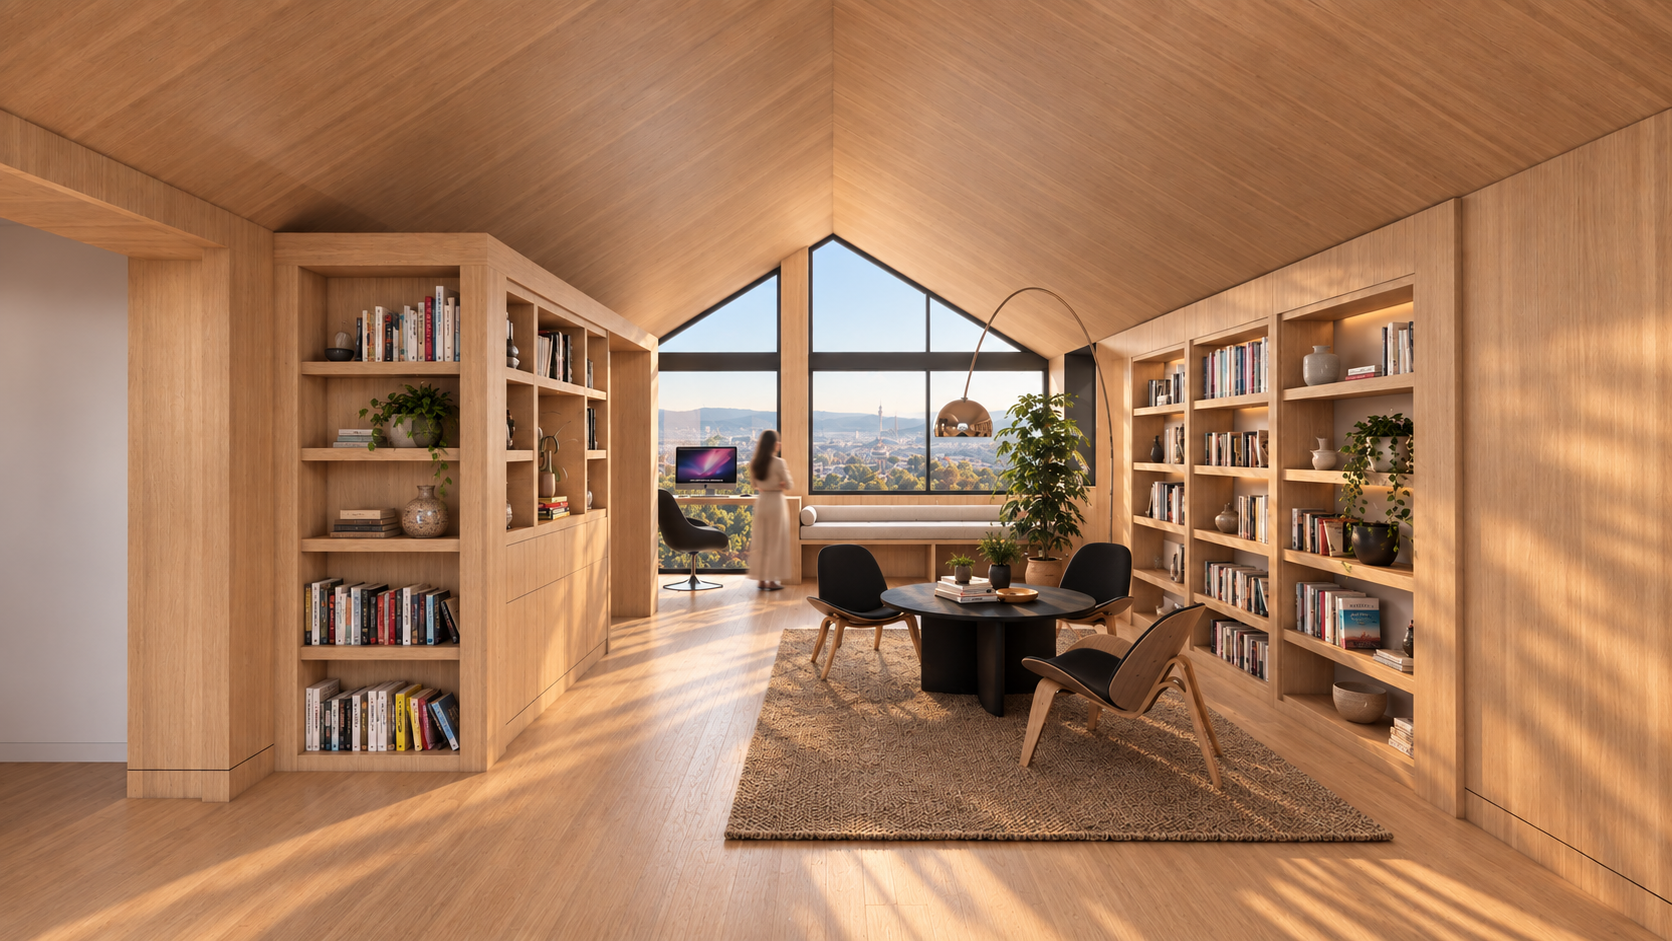
The wood-and-steel-framed residence includes four bedrooms and four bathrooms, along with a second-floor home office and library, fitness room, and roof deck. Natural stone, wood, plaster, porcelain tile, and a standing-seam metal roof create a warm, organic material palette that allows the architecture to settle naturally into the hillside. Stone walls and layered landscaping extend the home into the site, culminating in a pool terrace with a water feature, hot tub, and fire pit positioned at the edge of the hill.
Services:
full architectural and interior design services, from conceptual design through construction.
Location:
Napa, CA
Size:
4,800 square feet
Completion:
est. 2027