
sea cliff remodel
project details
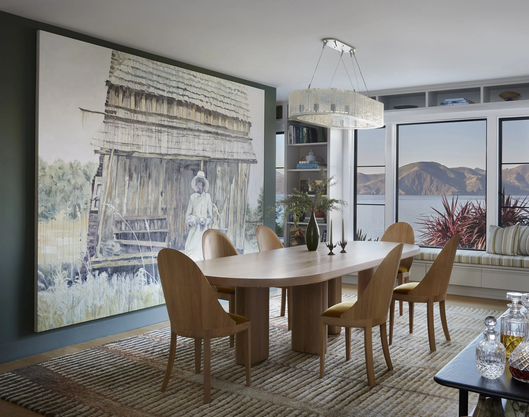
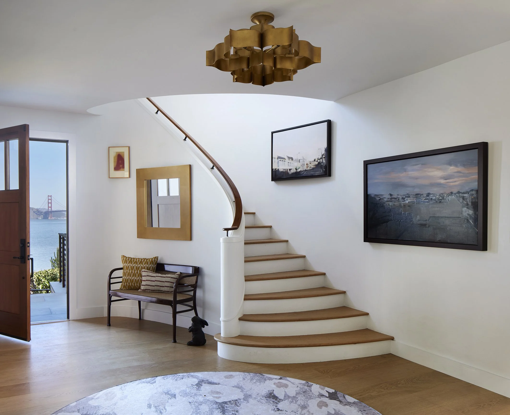
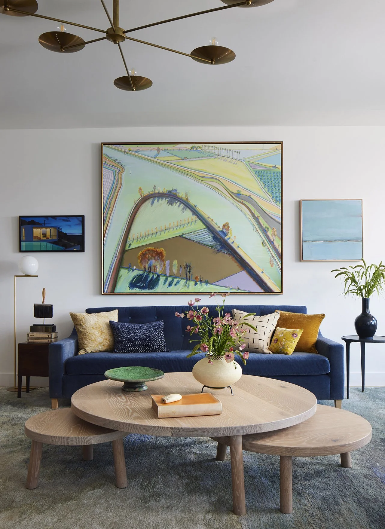
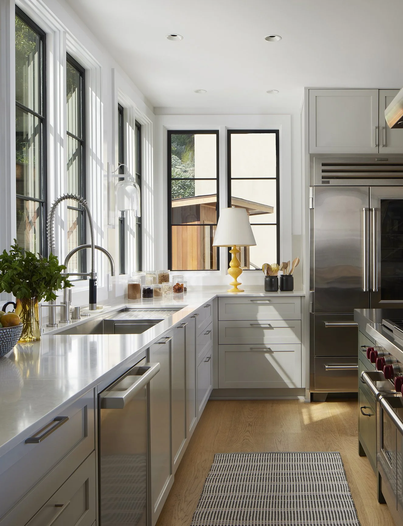
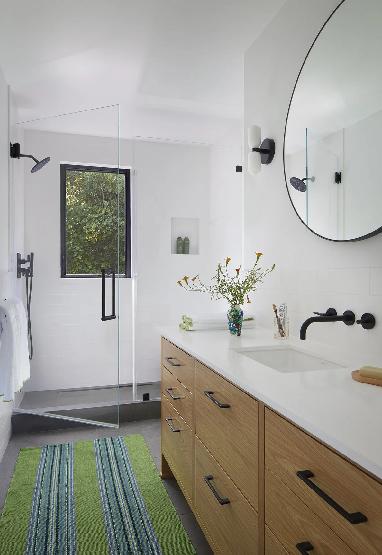
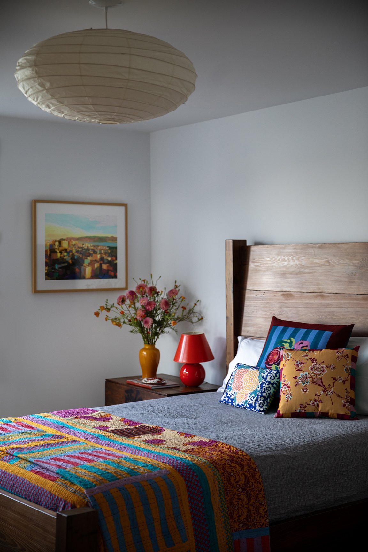
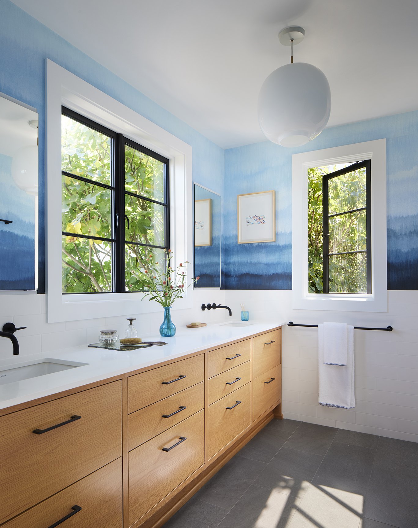
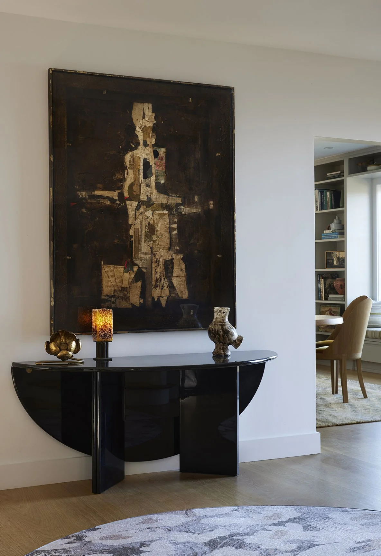
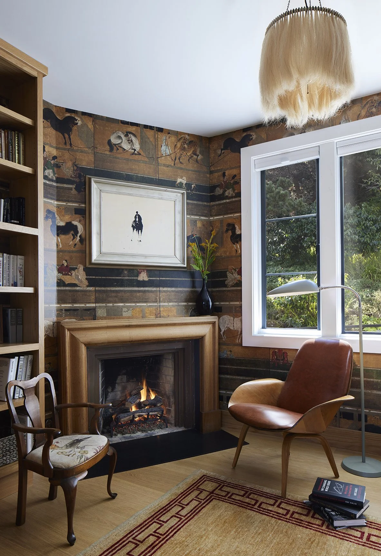
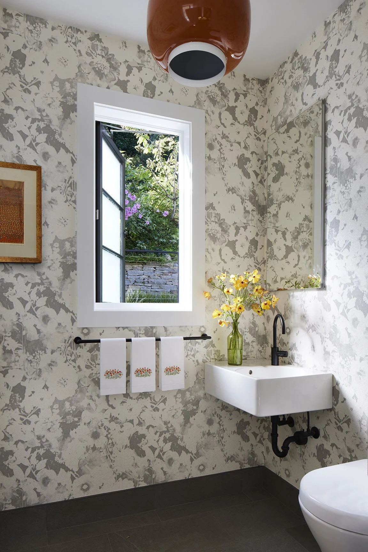
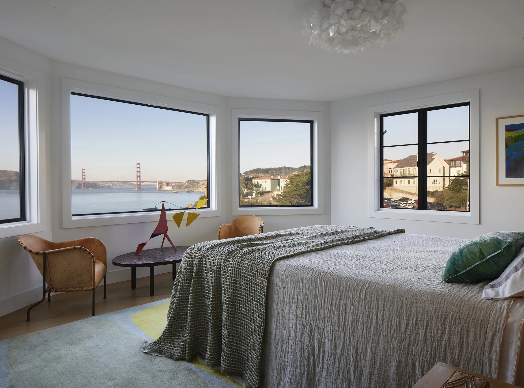
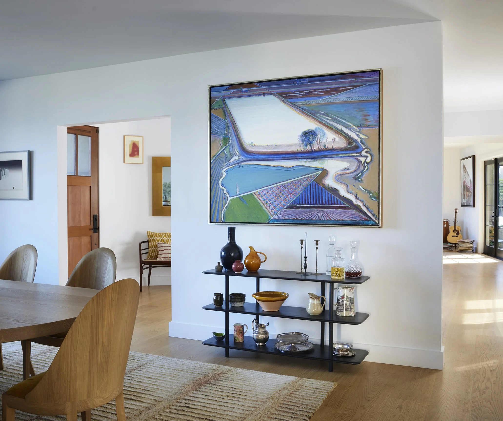
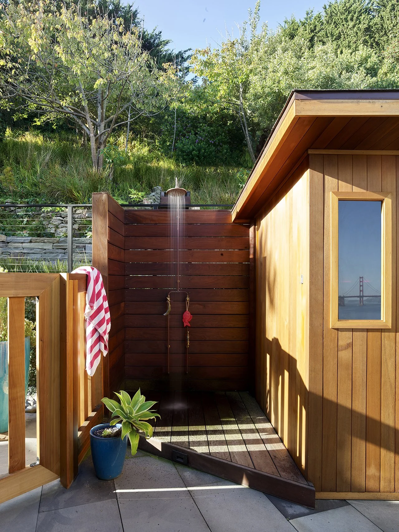
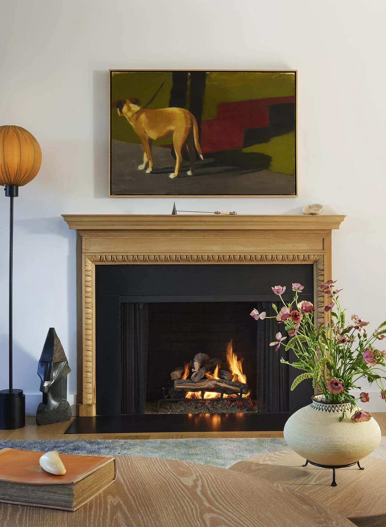
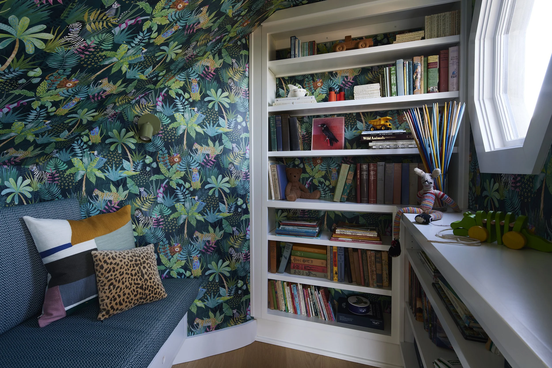
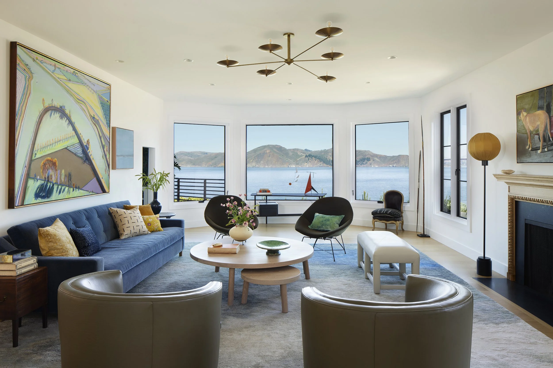
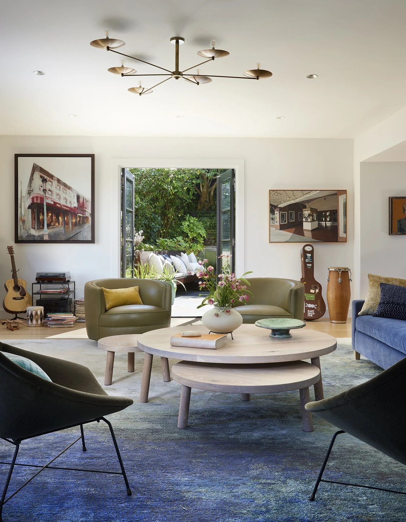
This interior and exterior remodel reimagines a three-story home built in 1938 in San Francisco’s Sea Cliff neighborhood. The design preserves the character of the original residence while opening the home to the rear yard and strengthening its connection to sweeping views of the Golden Gate Bridge.
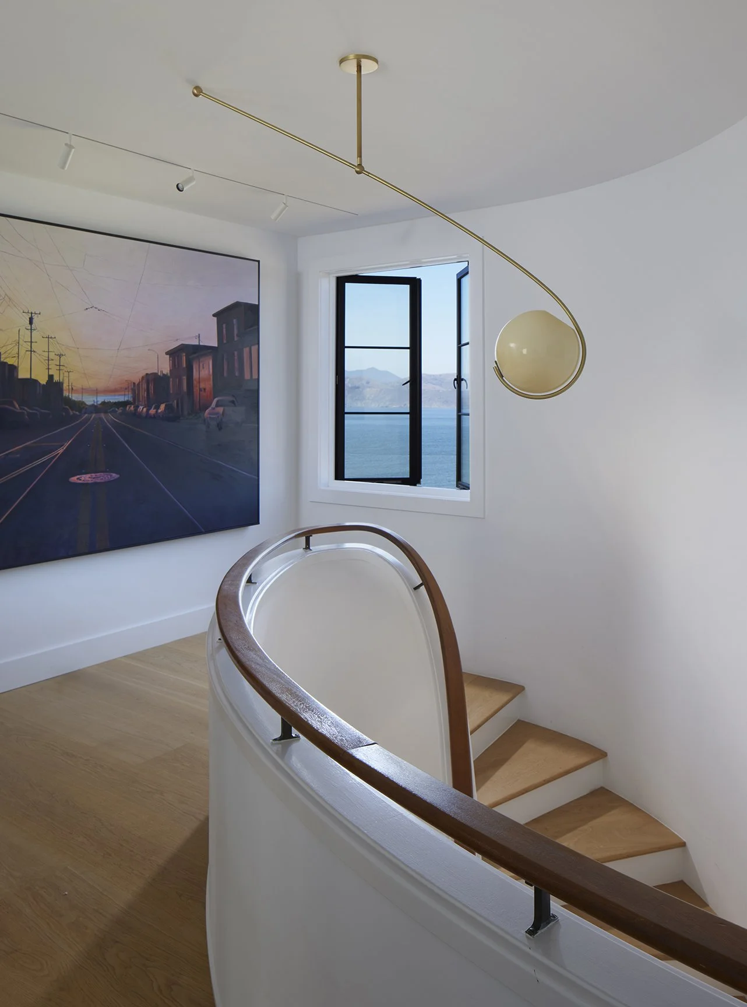
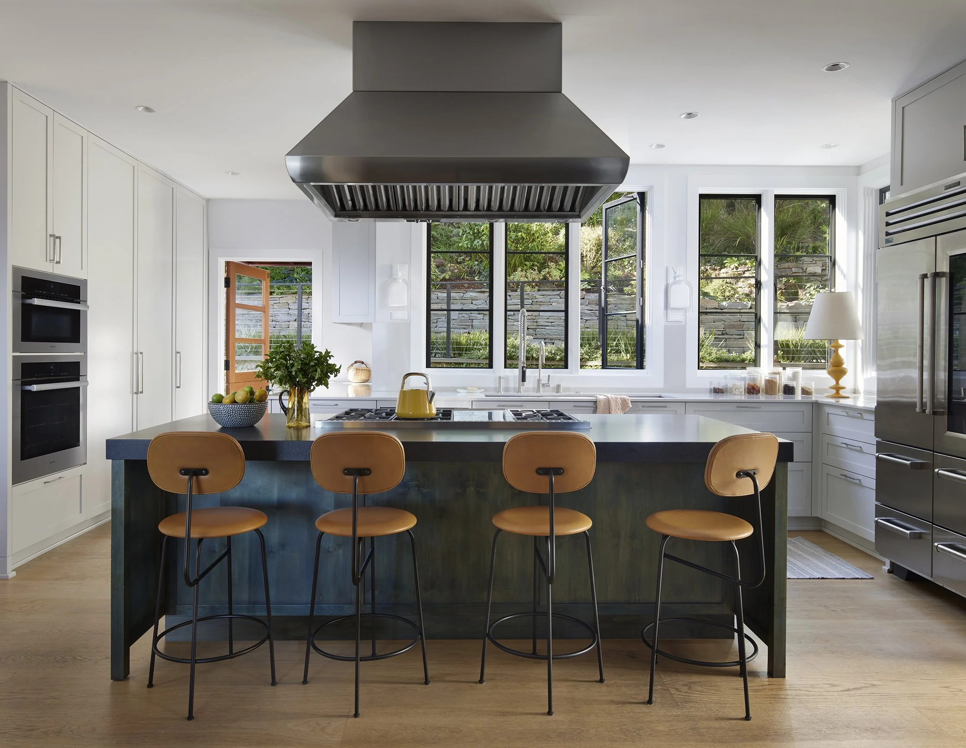
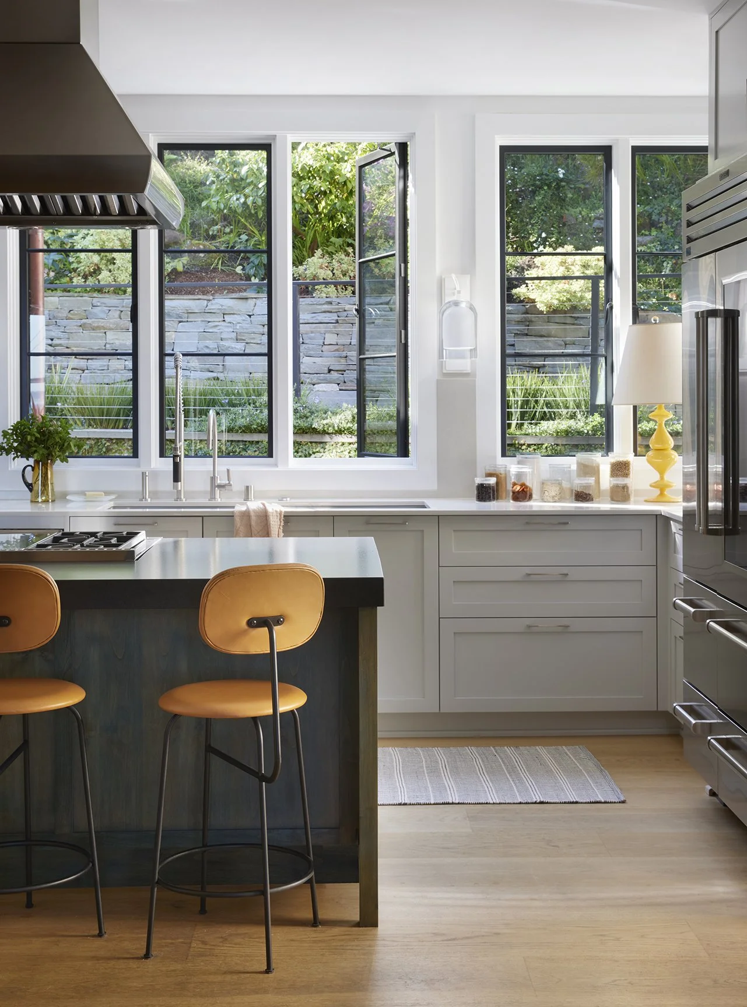
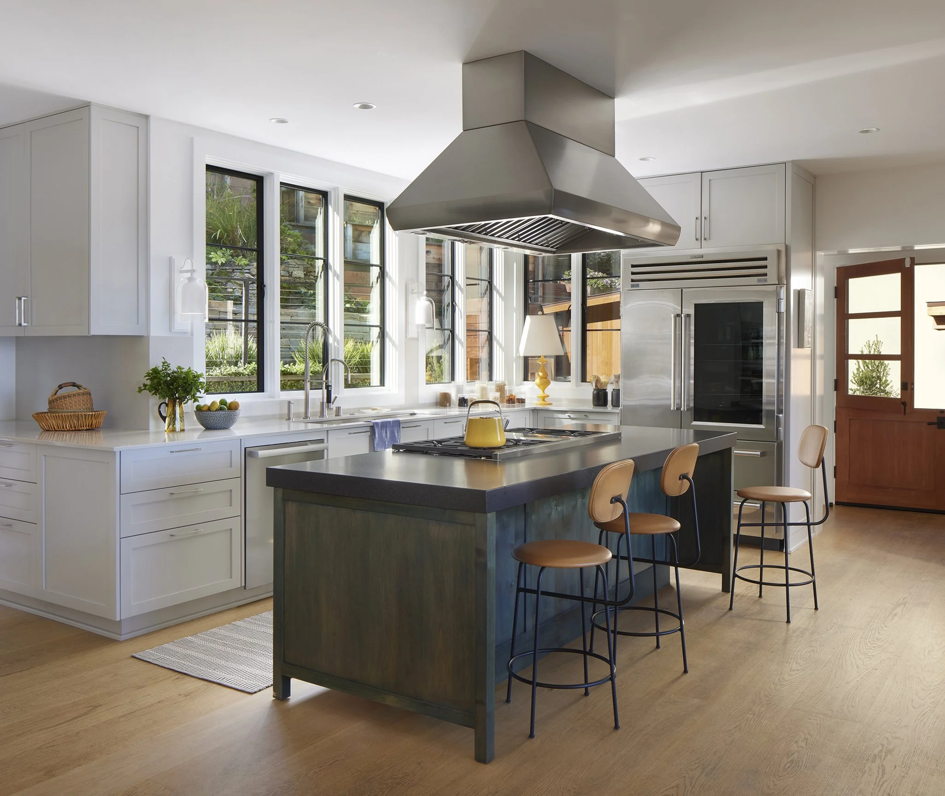
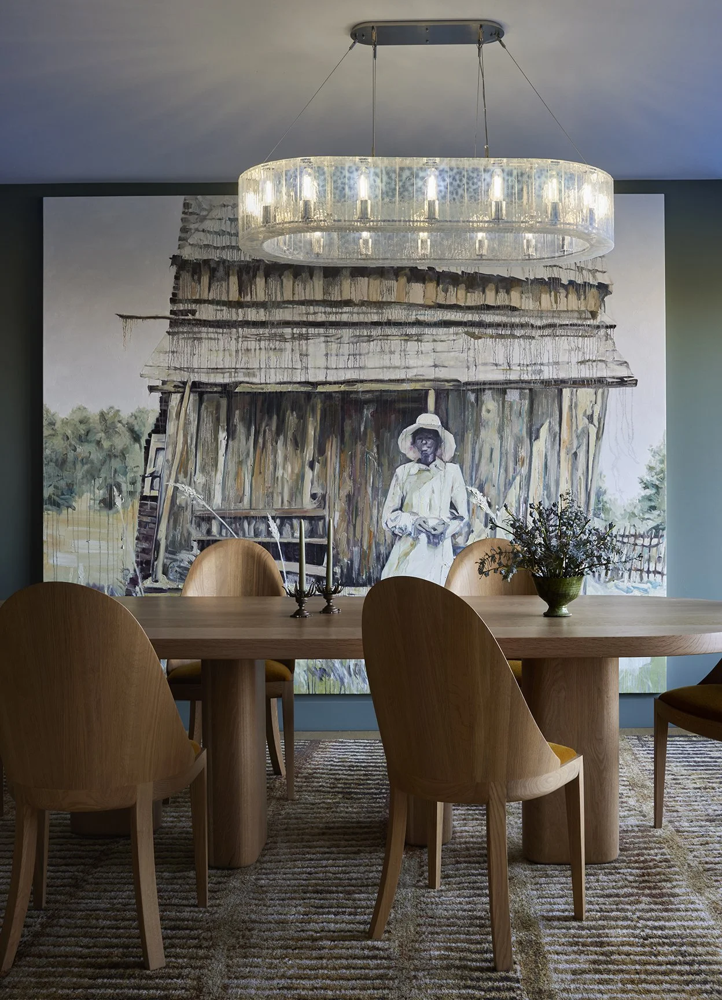
The original windows were replaced in kind, while larger openings along the ocean-facing elevation bring more light into the main living spaces and frame views of the water and Golden Gate. A new plaster finish and color palette refresh the exterior, and a redesigned entry stair and landscaping create a more welcoming arrival. Inside, the expanded kitchen opens directly to the rear yard, while the living and dining rooms have been reorganized around the home’s remarkable setting. A new stair connects the main living areas to the lower-level laundry room and garage, improving circulation throughout the house.
Services:
full architectural design services, from conceptual design through construction.
Location:
Sea Cliff, San Francisco, CA
Size:
4,000square feet
Completion:
2024
Collaborators:
Marnie Wright Design in collaboration with Studio Ganz (interior design)
Paul Dyer: (photography)